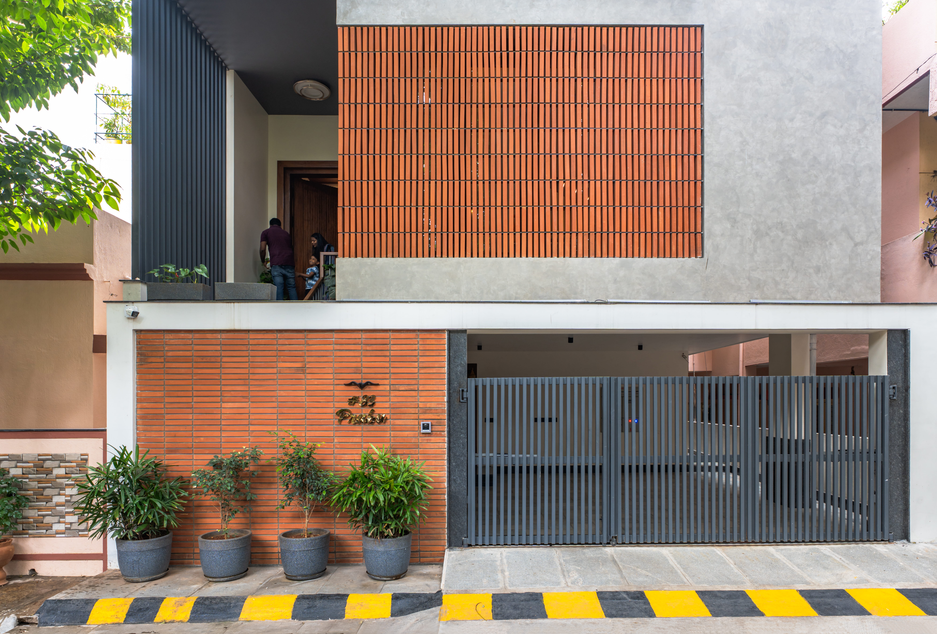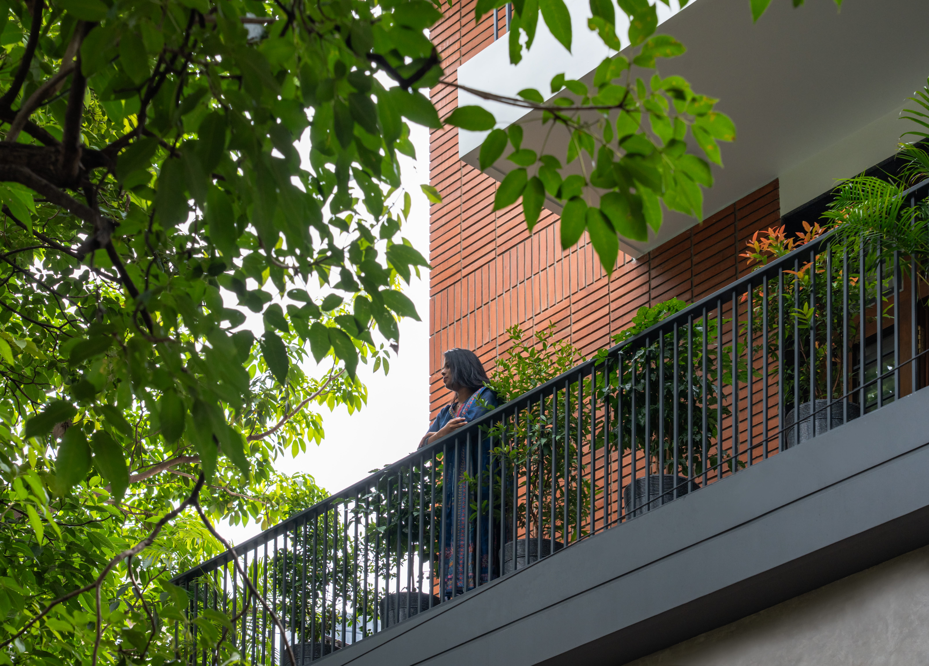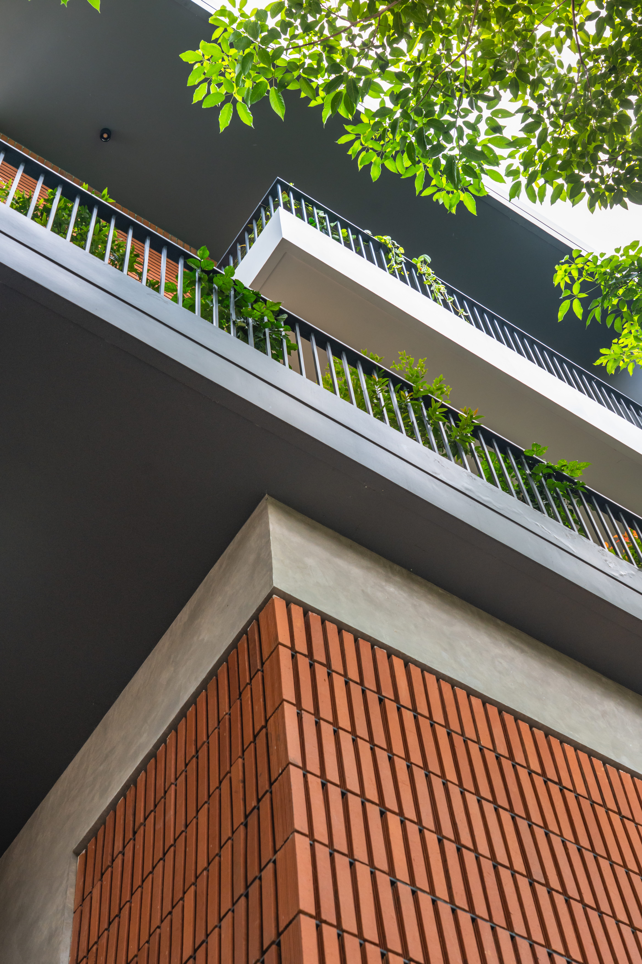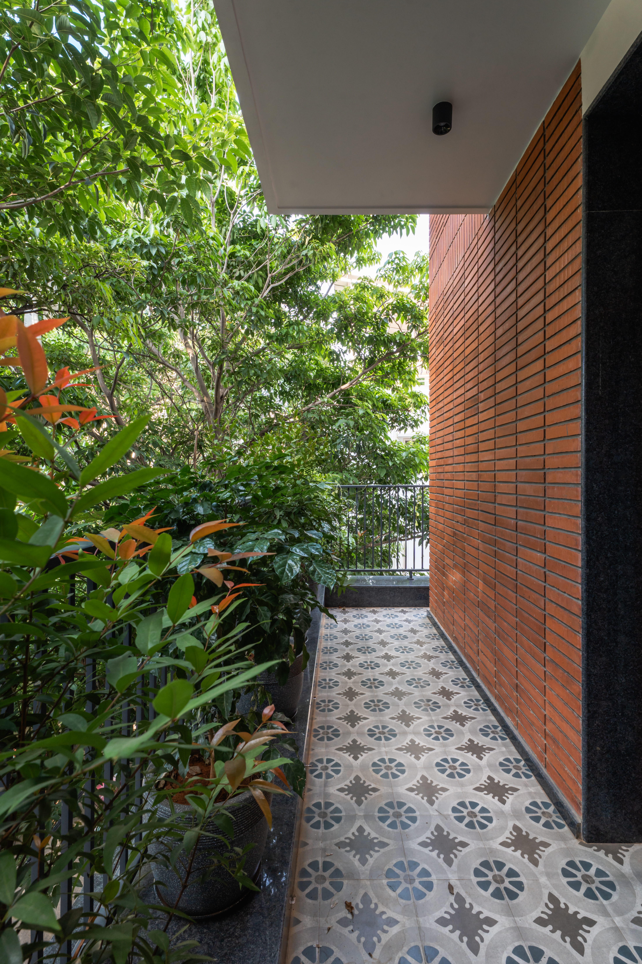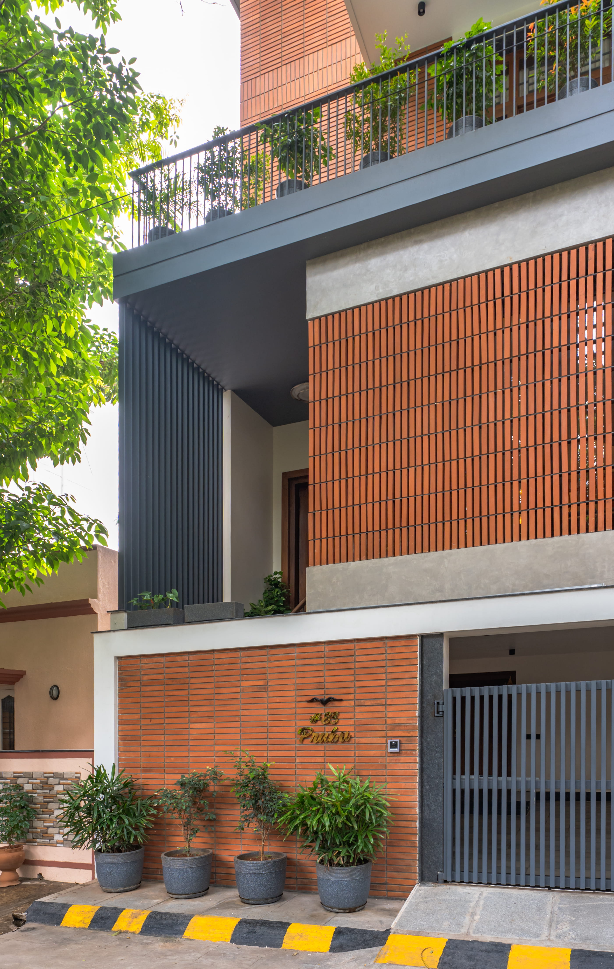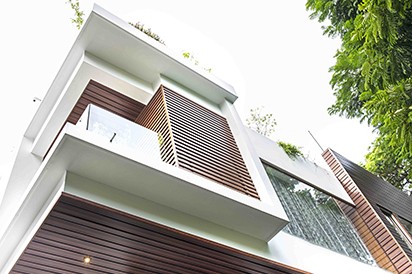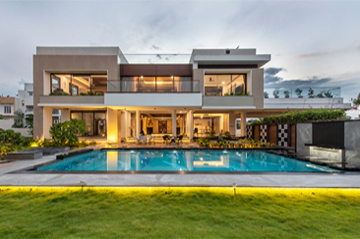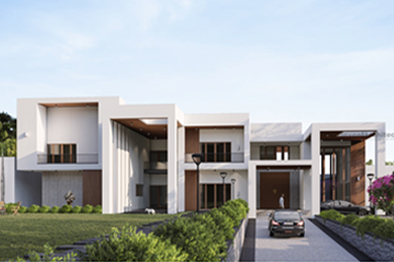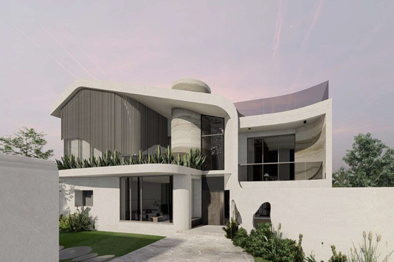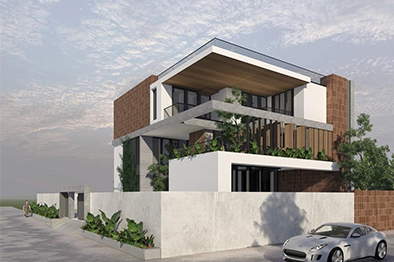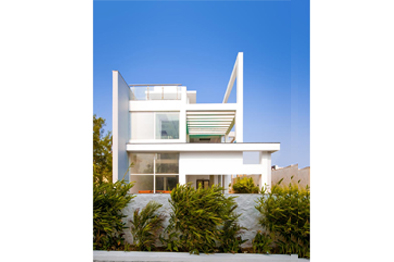

Designed for a young family of four, the residence explores how a compact 30' × 40' urban plot can accommodate a generous and layered living experience. Located in BTM Layout, Bengaluru, the residence responds to its leafy context, allowing the existing tree canopy to become an integral part of the home's character.
...
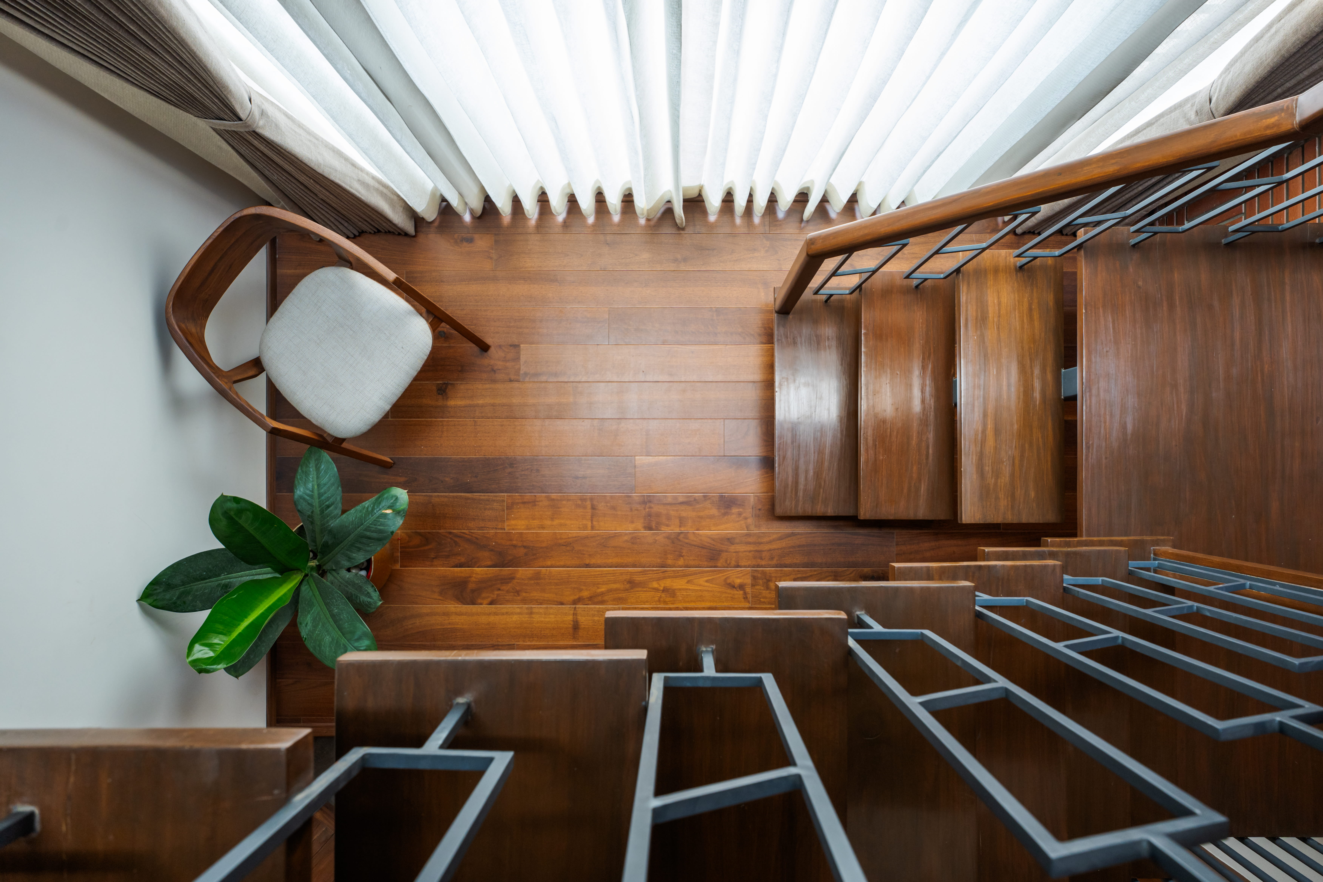
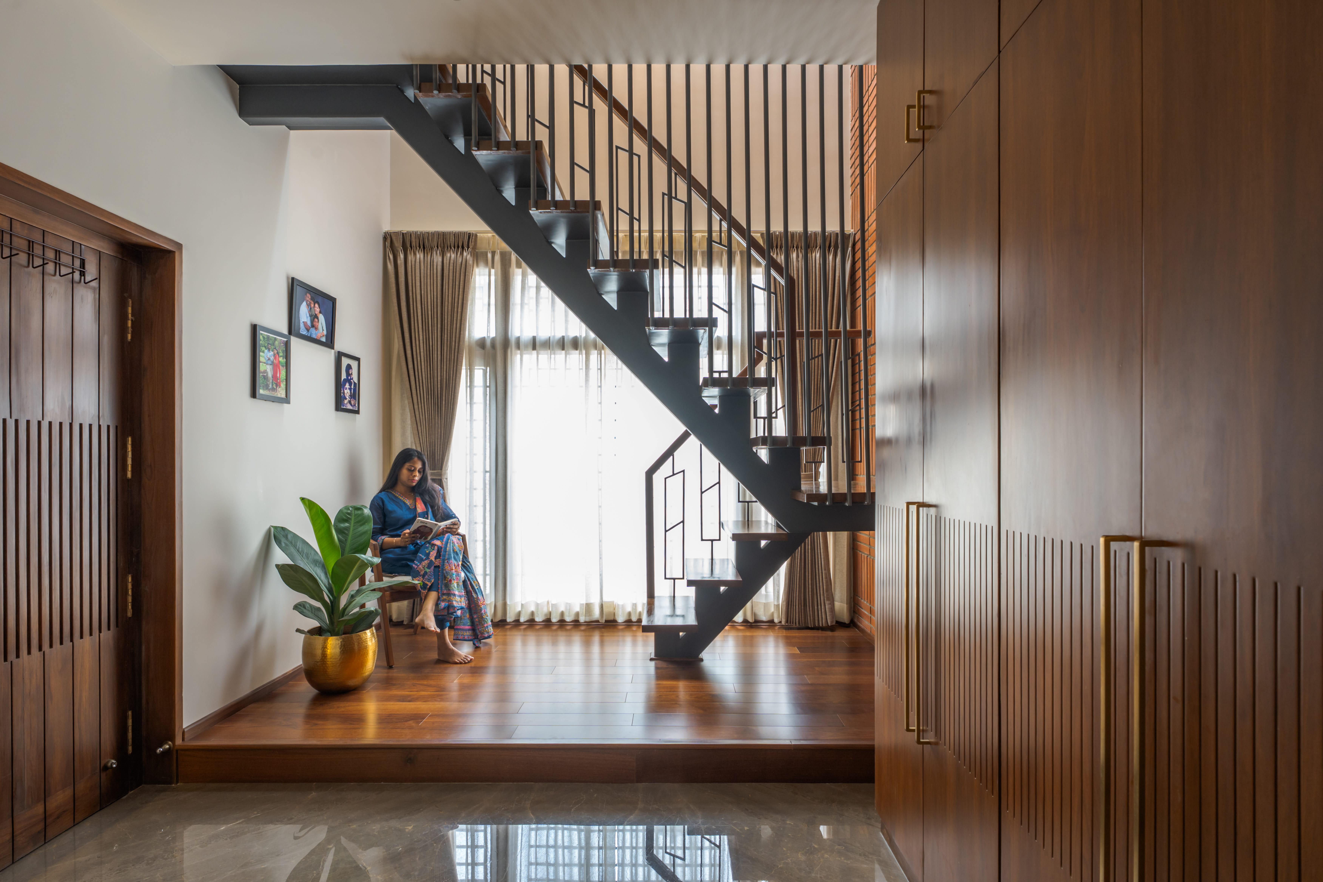
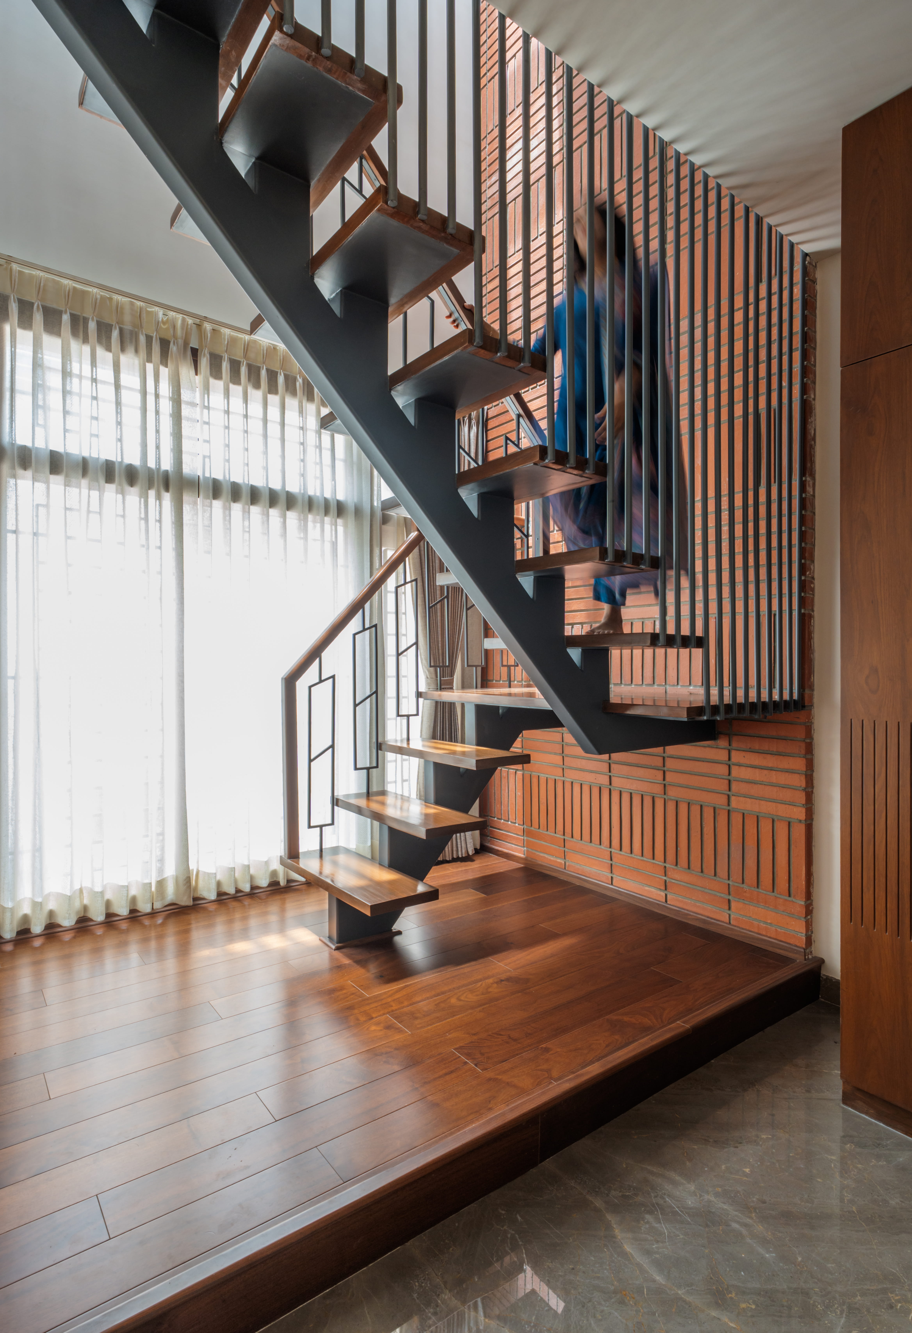
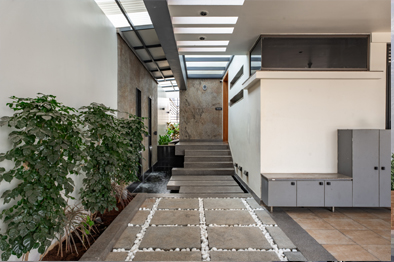
Rather than simply stacking functions vertically, the design establishes meaningful connections between levels through a central circulation spine of staircase and lift. This organising core divides the home into two wings while maintaining visual and physical continuity across floors.
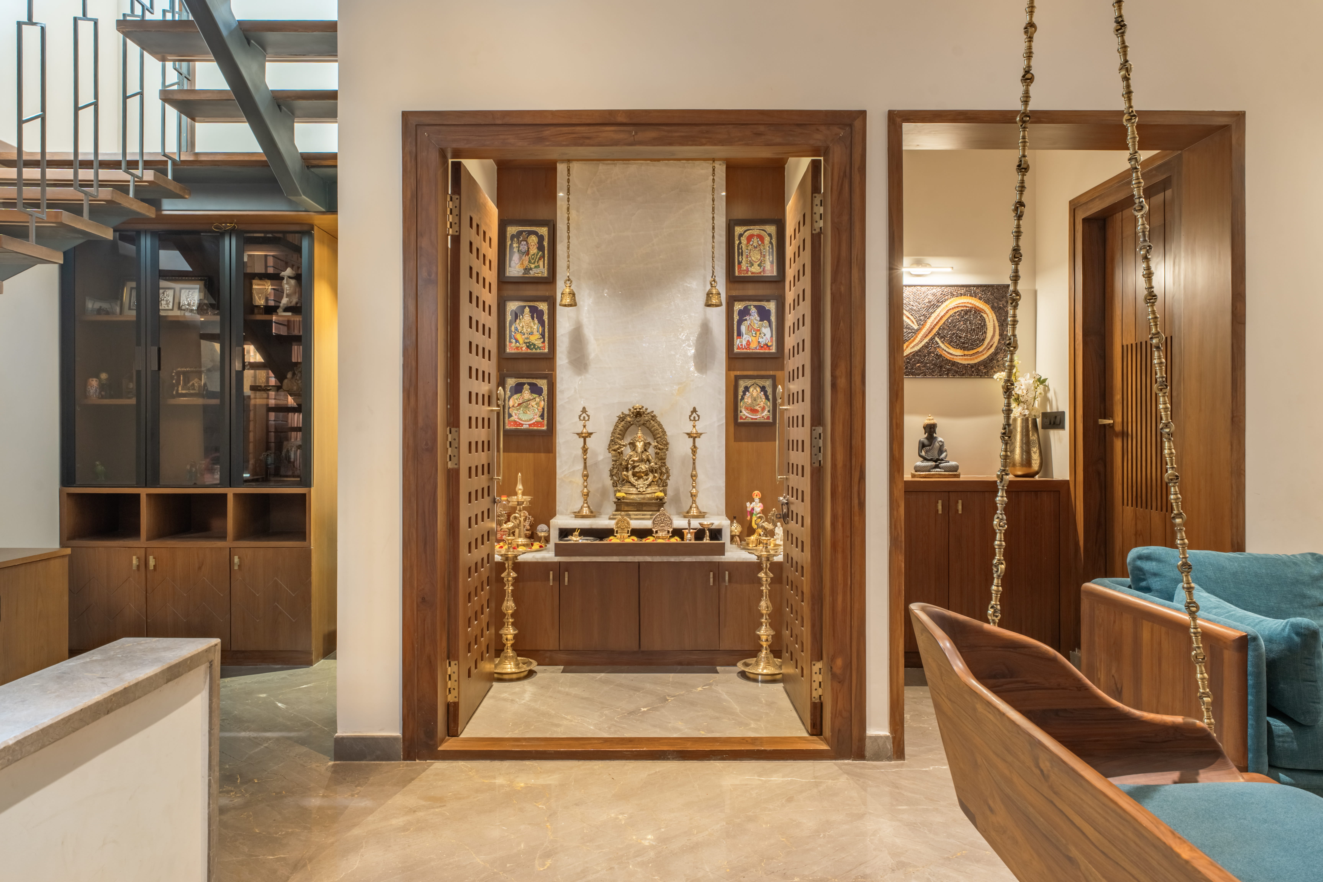
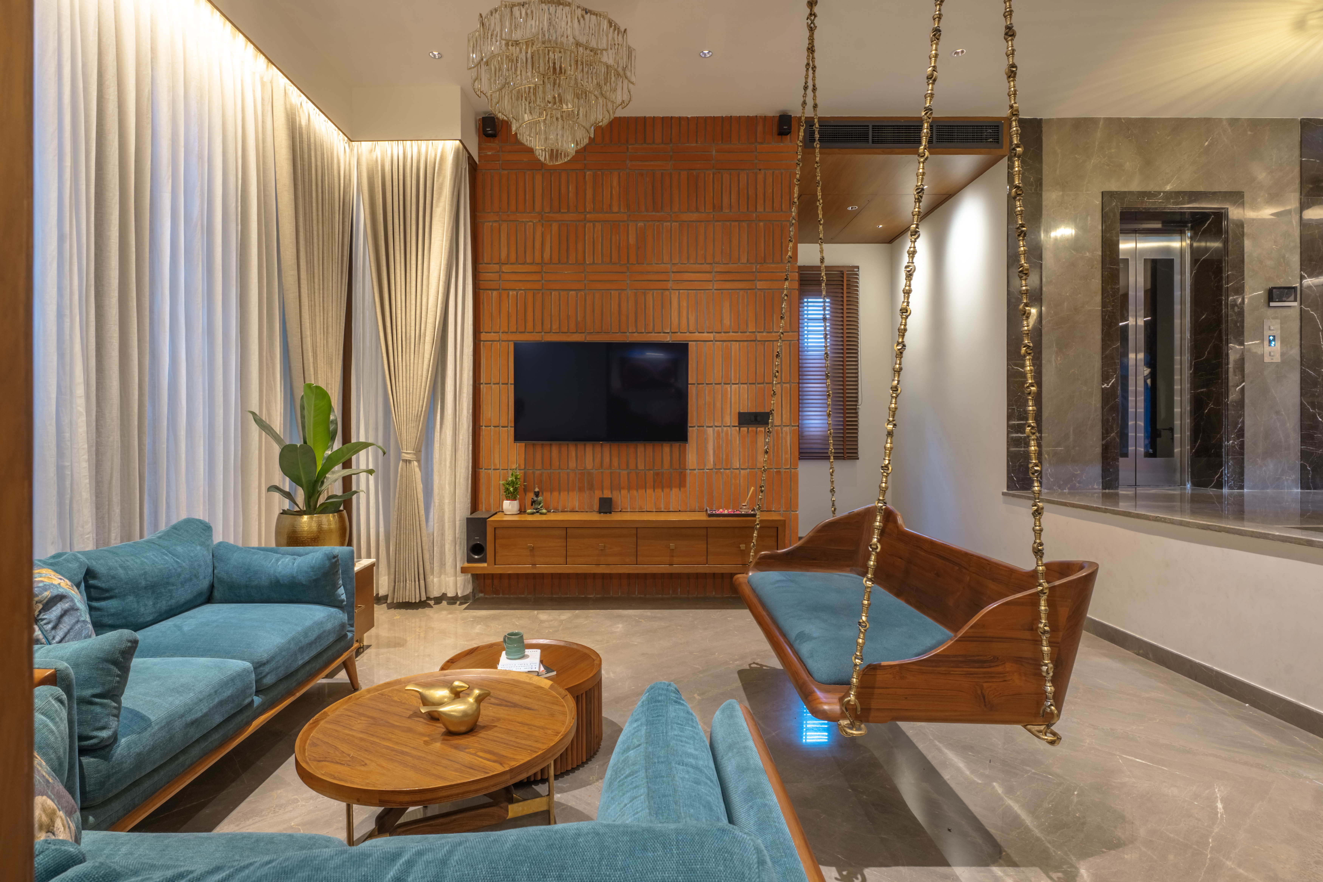
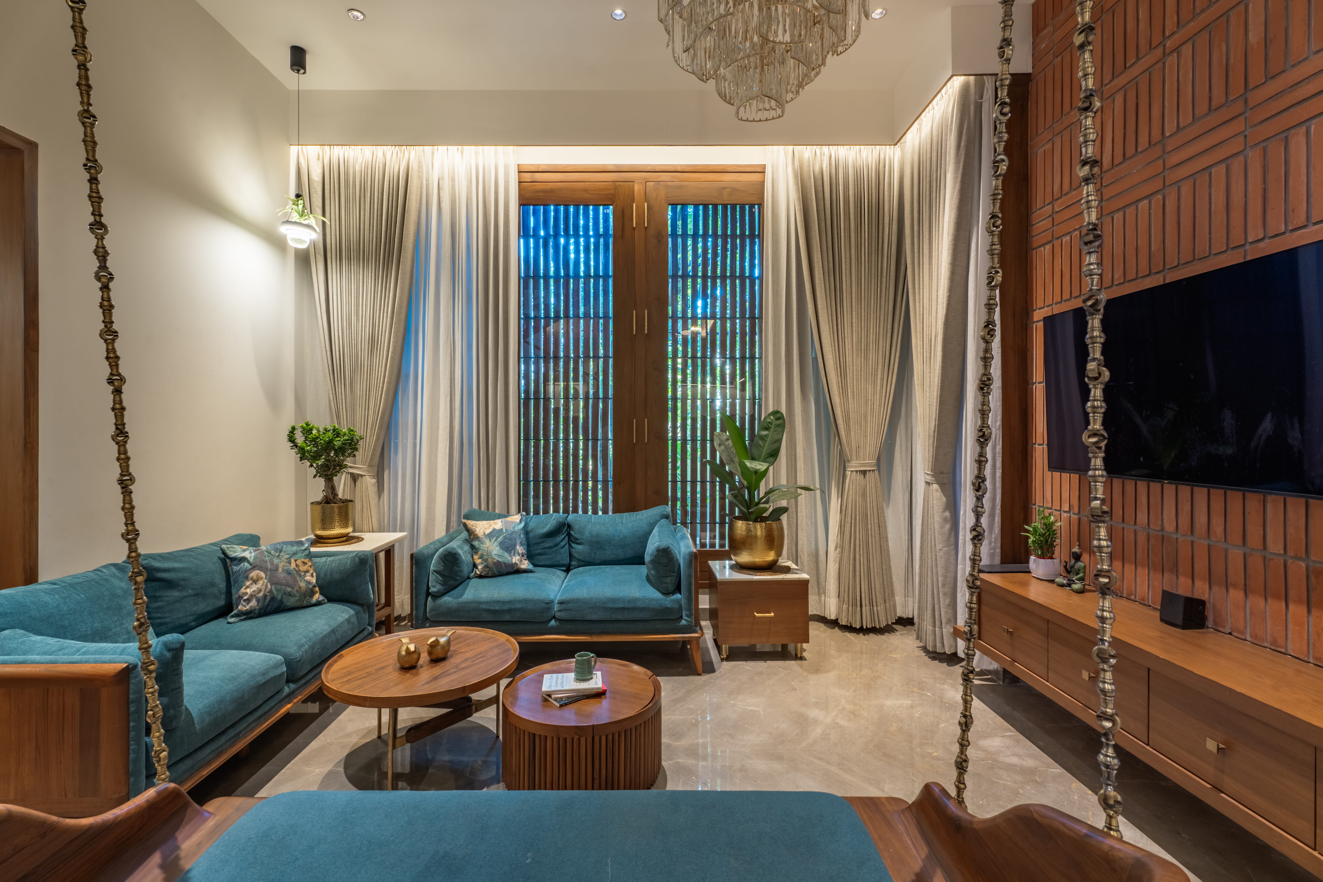
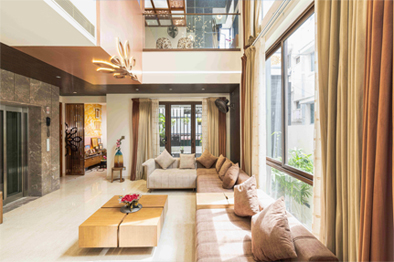
The 13-foot-high mezzanine, housing the living and puja spaces, becomes the social and contemplative heart of the residence. The puja space is integrated within the living environment as a distinct yet connected element, creating a quieter moment within family life.
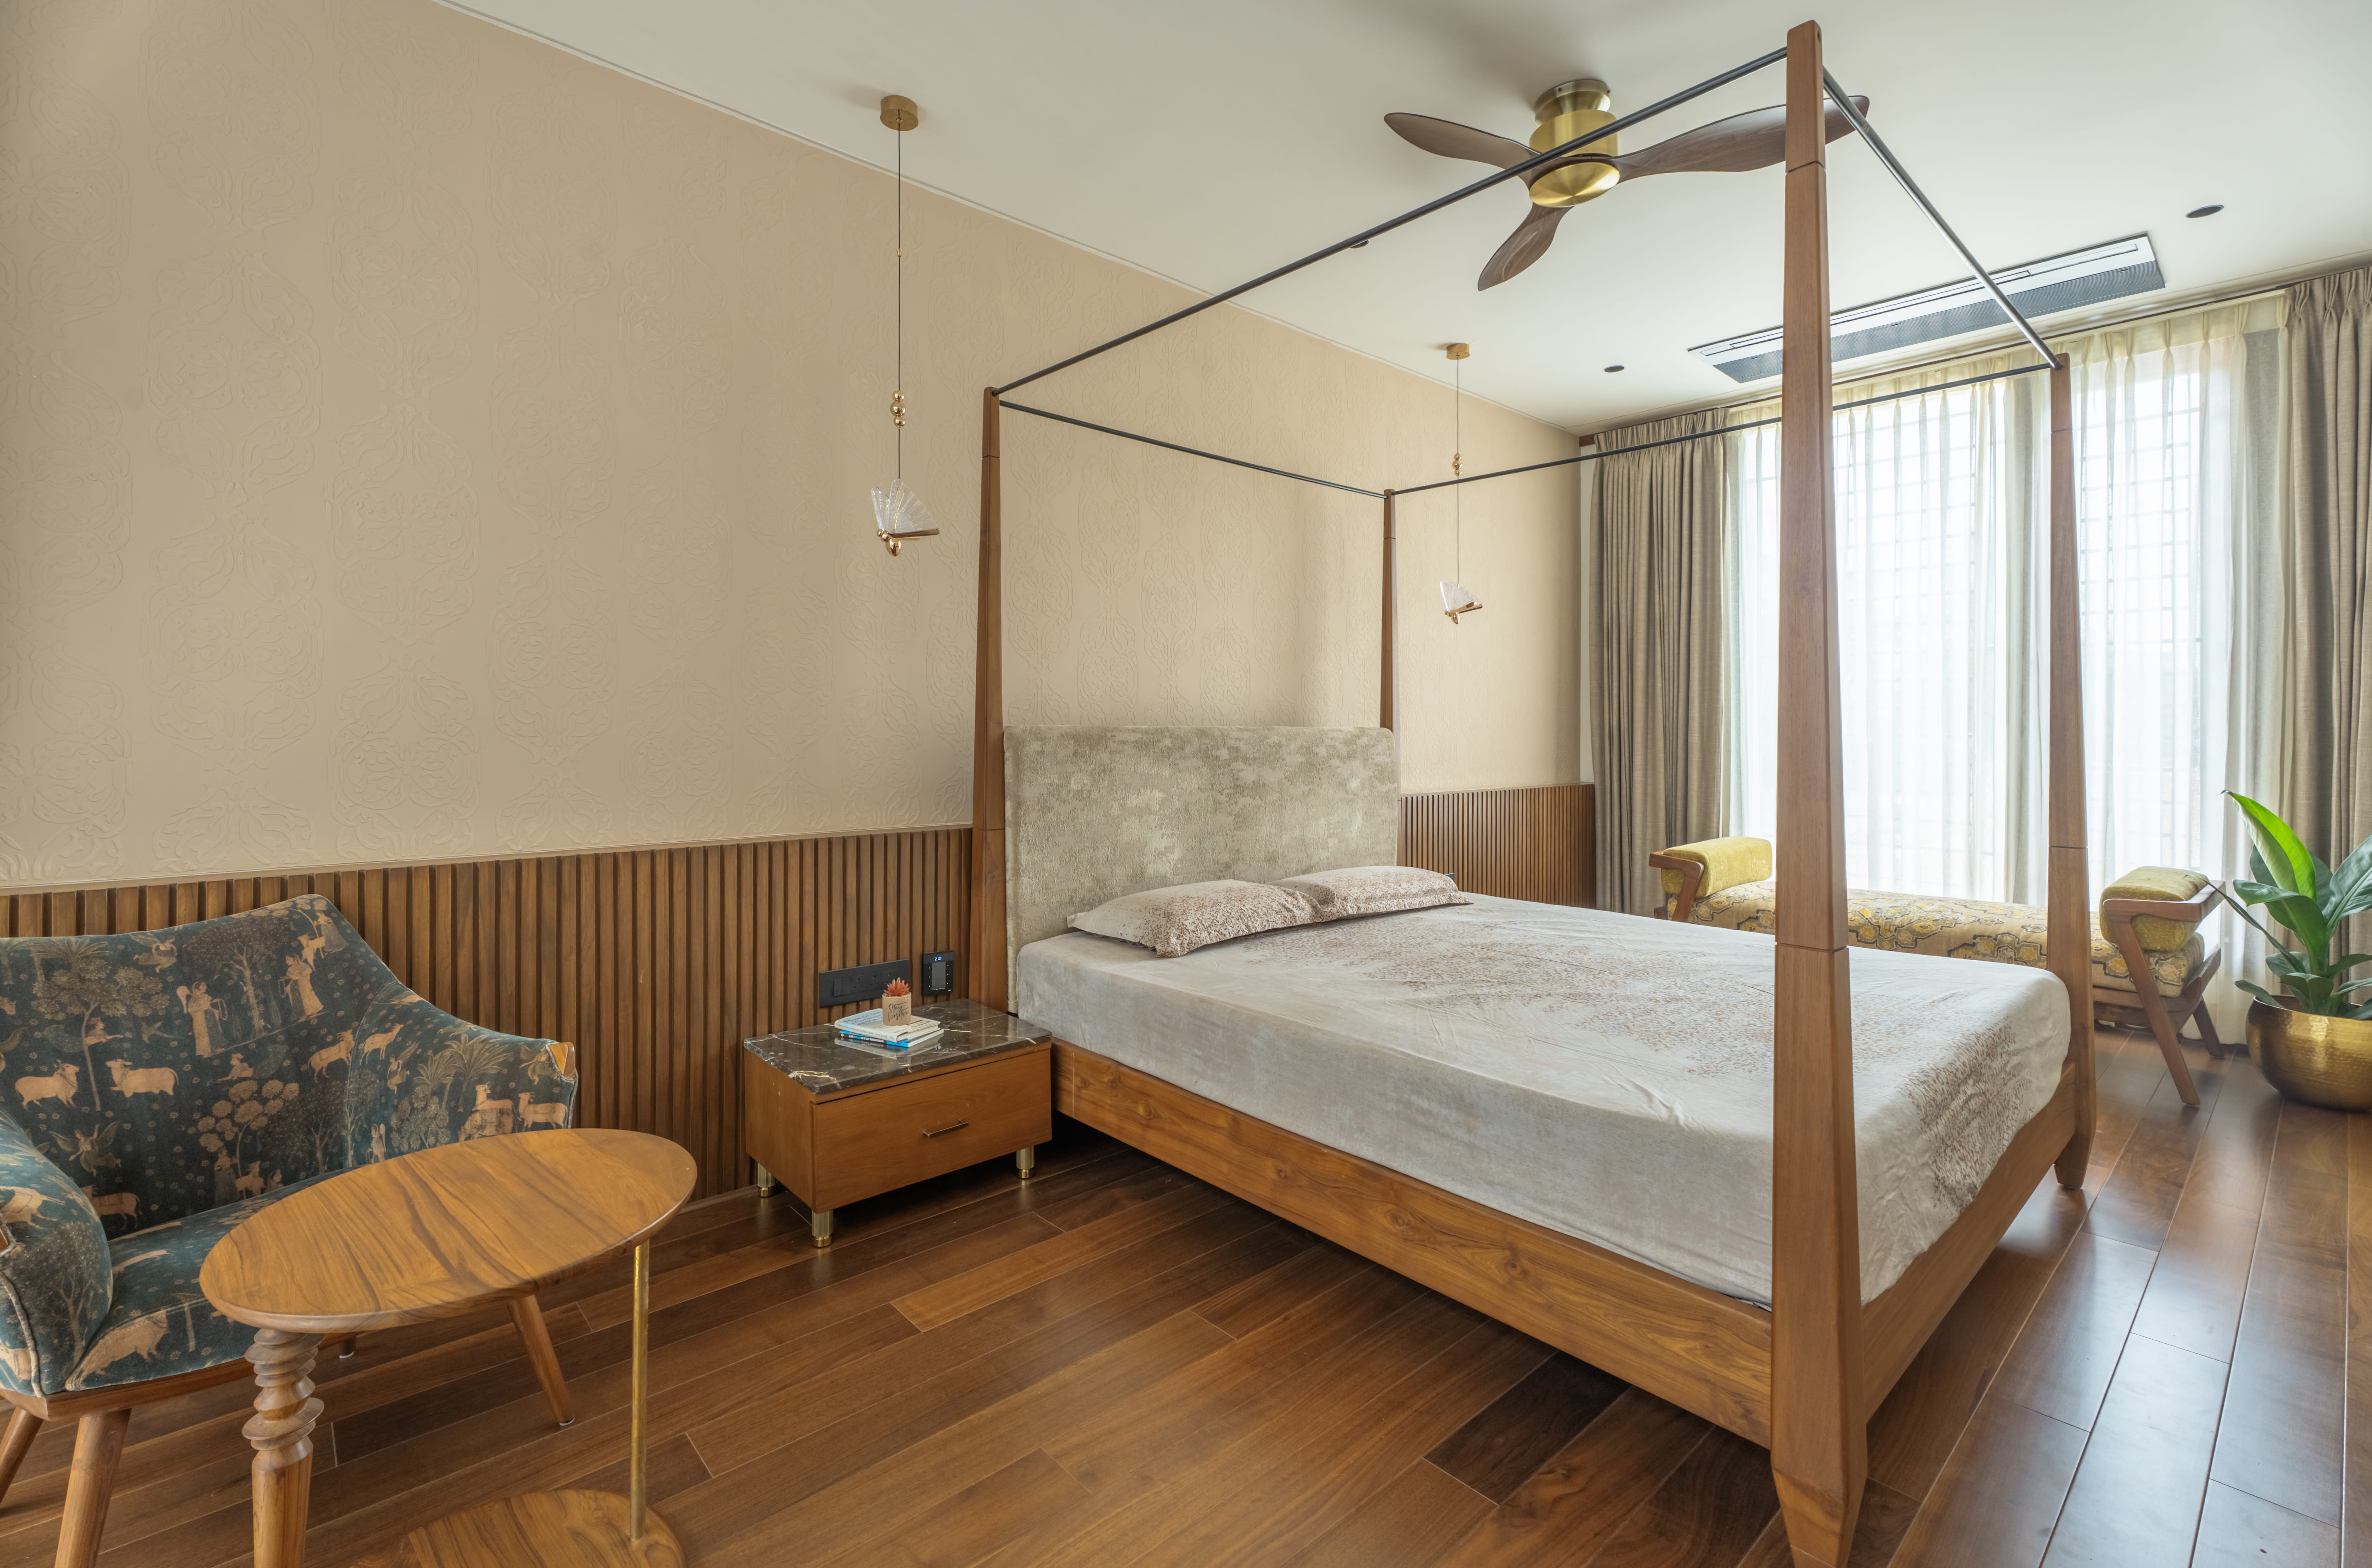
Bedrooms are distributed across the upper levels, with a private staircase giving the master suite its own vertical retreat. The terrace culminates in an intimate sit-out surrounded by greenery.
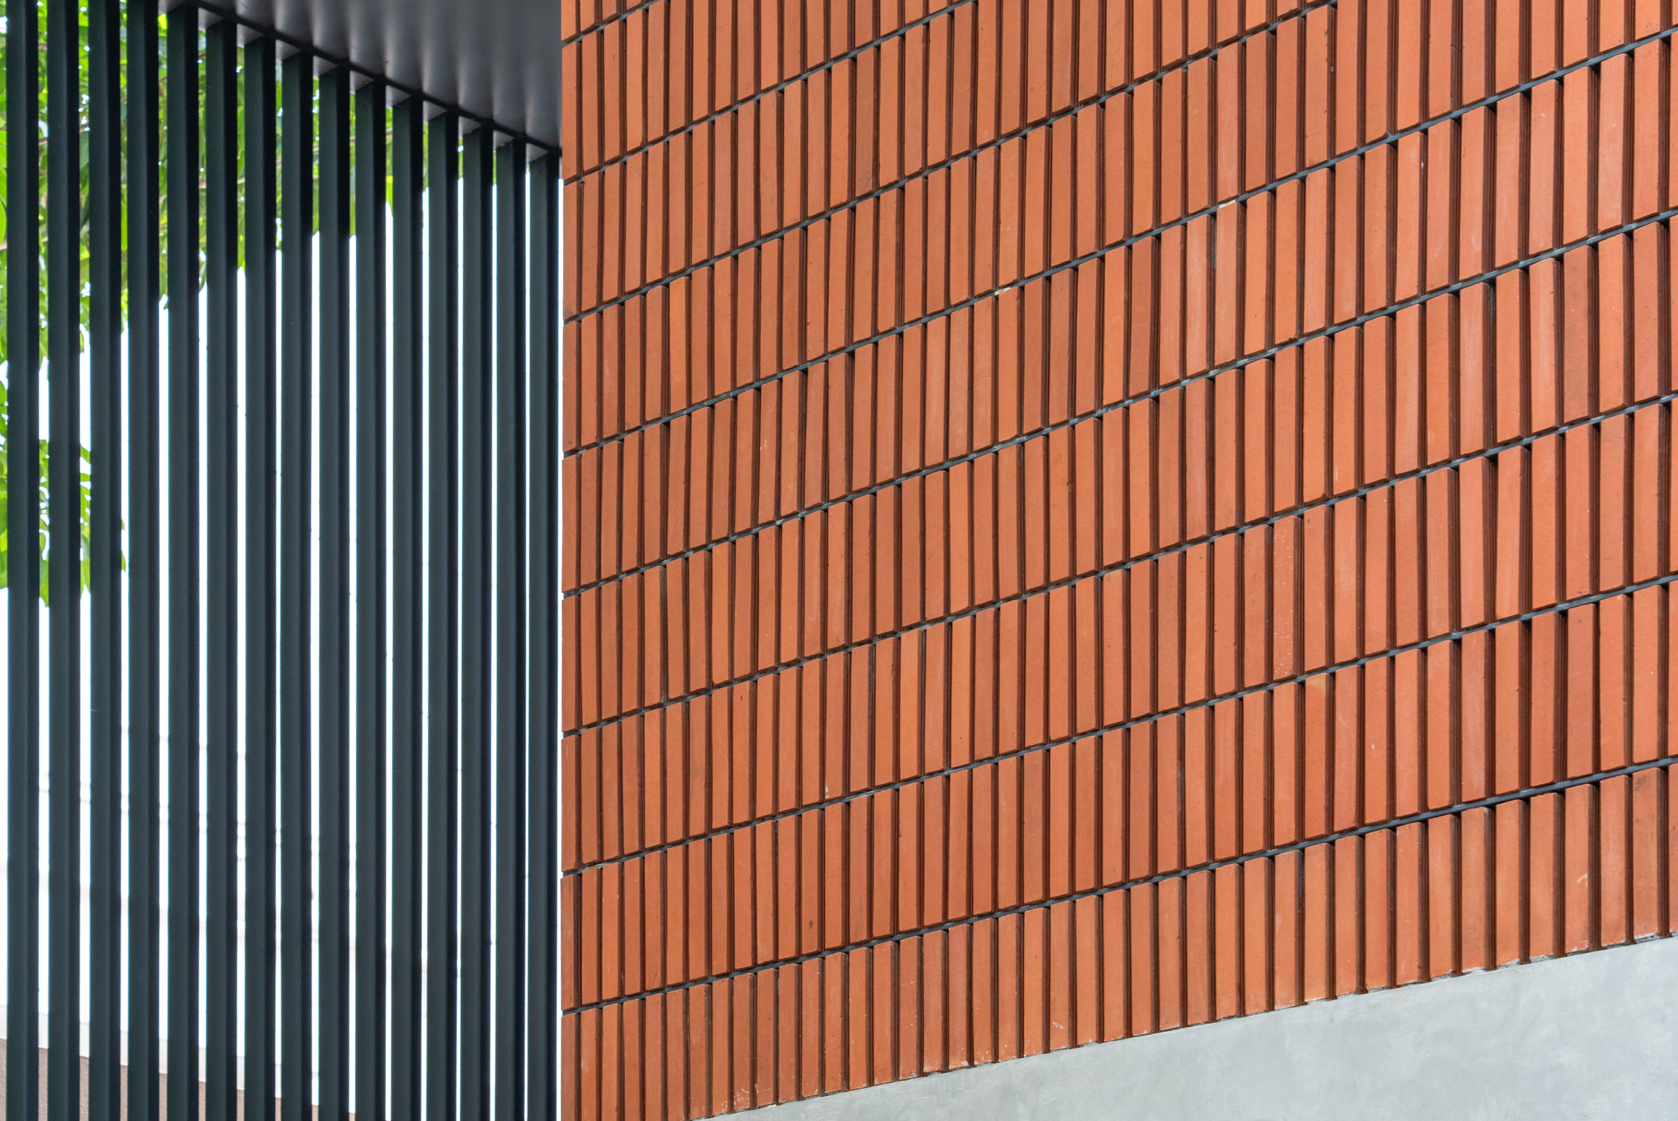
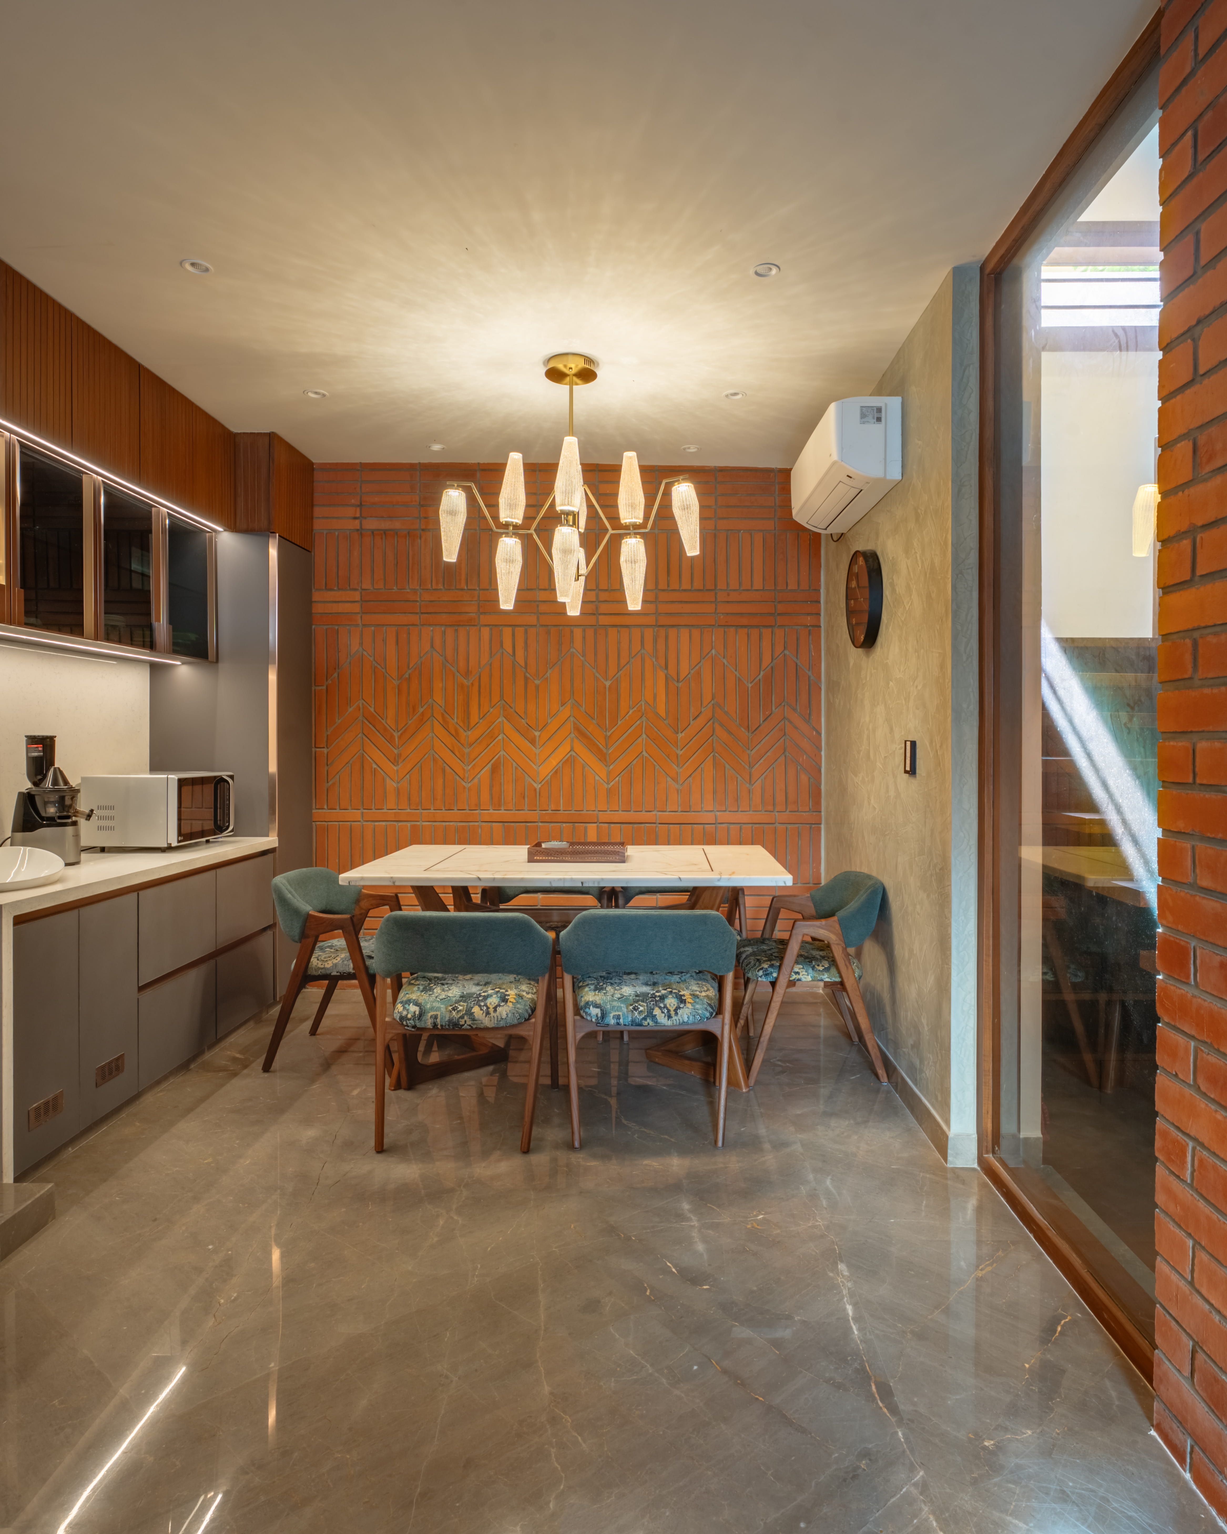
An earthy, minimal palette of white surfaces, natural wood, exposed brick, marble, and restrained brass accents complements the architecture.
Ultimately, the residence creates a balance between togetherness and privacy, openness and intimacy, transforming a compact urban footprint into a home that feels generous, connected, and deeply rooted in its surroundings.